Smart designs for lasting homes
Home designs

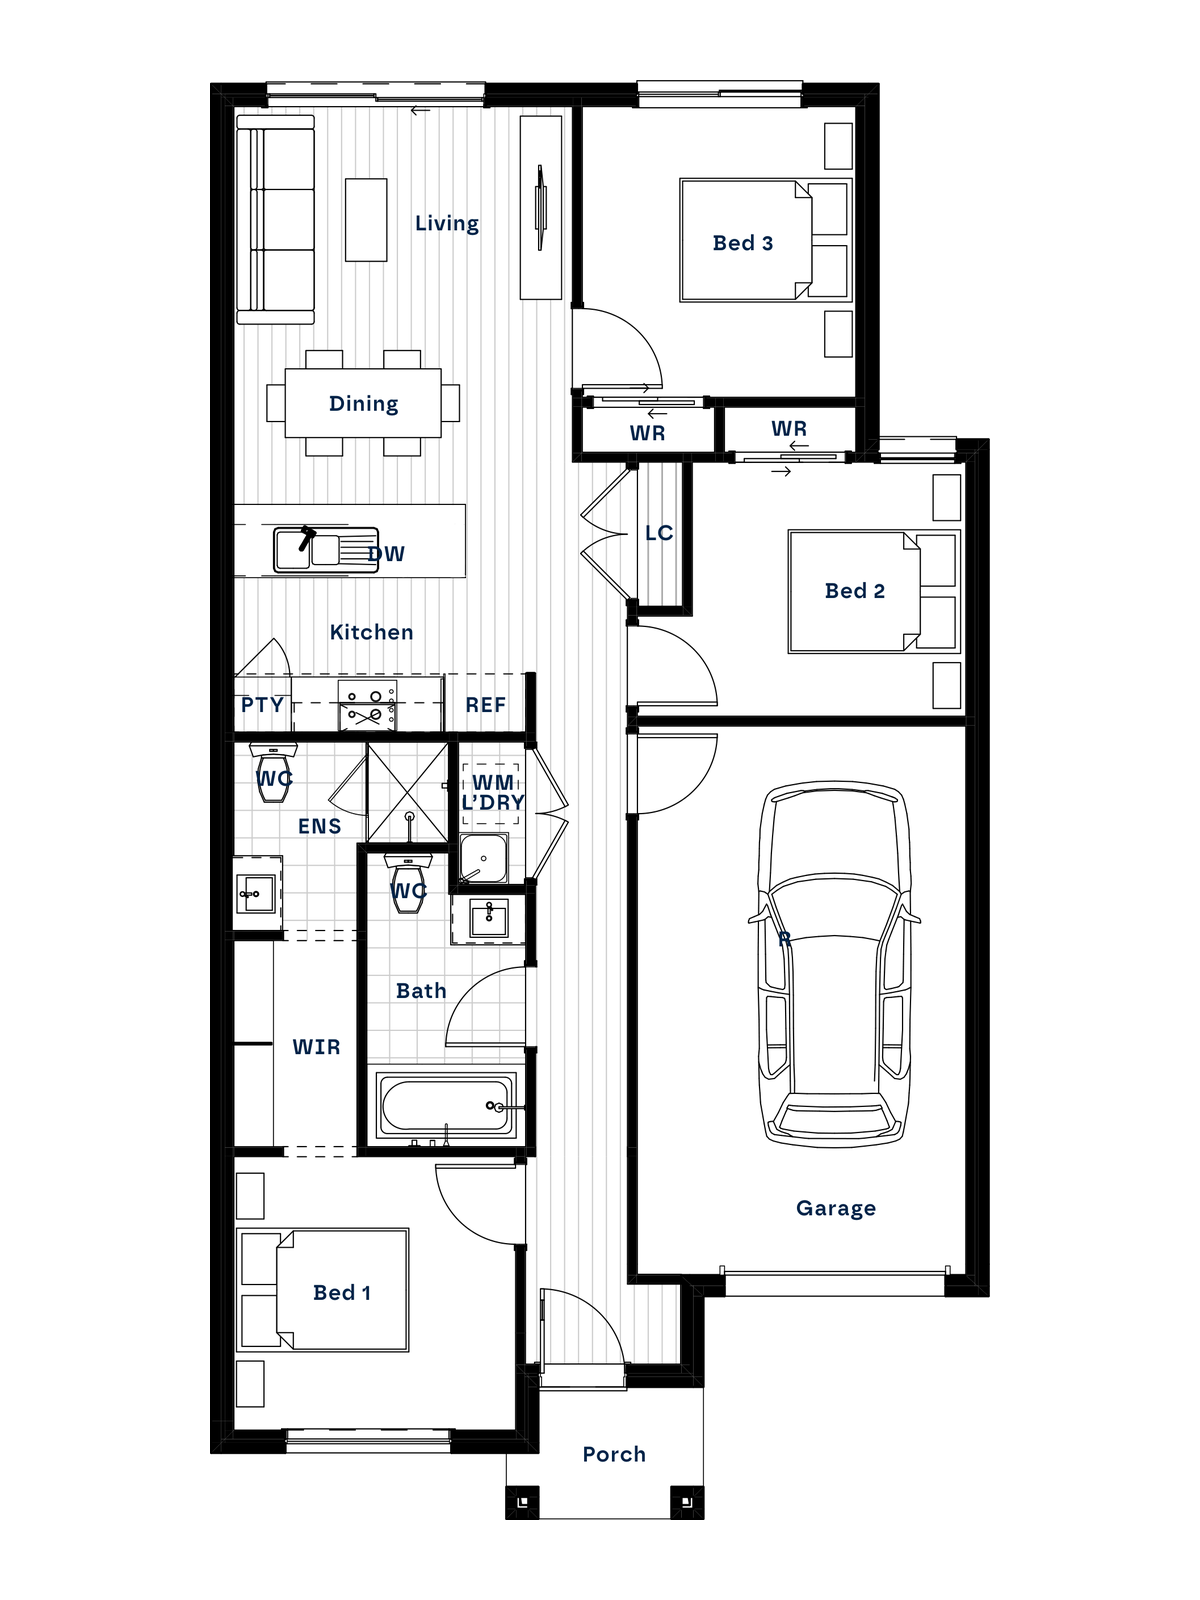
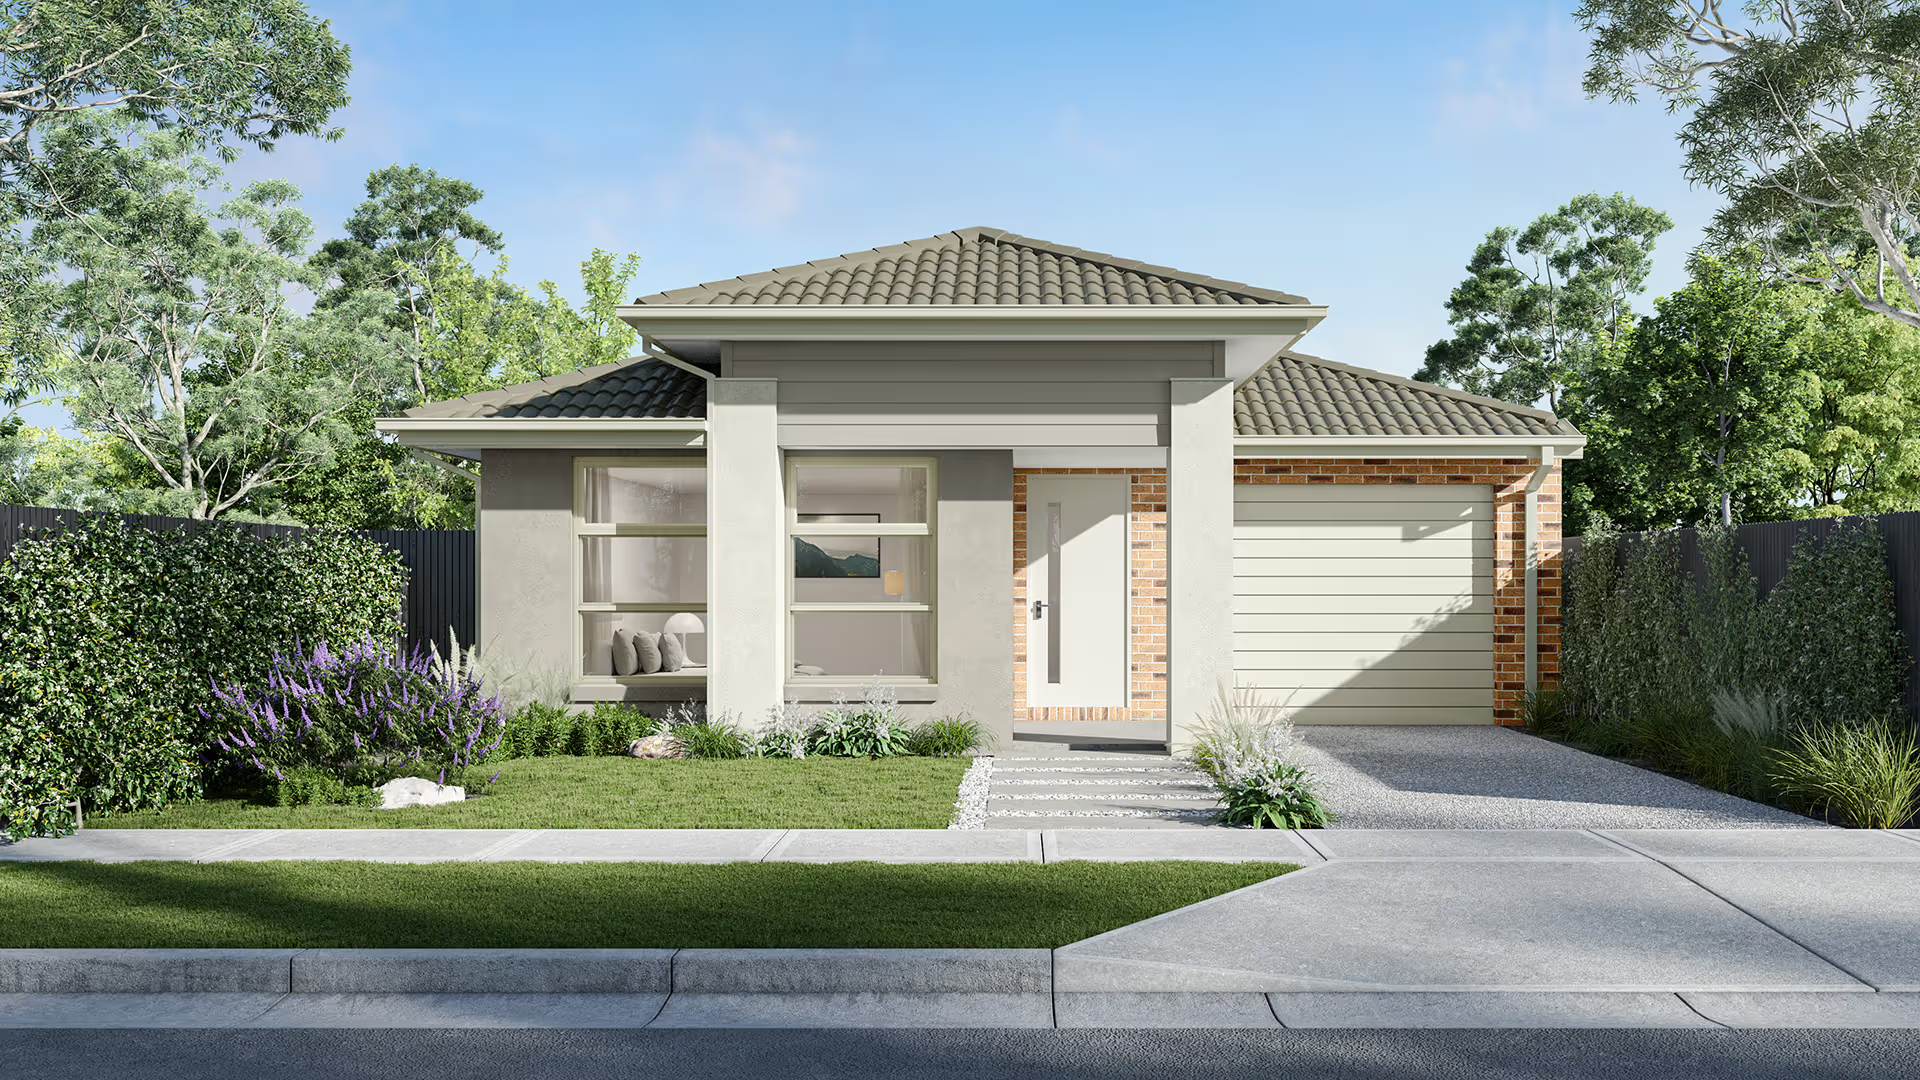
Single
178.5
8.5m
21m
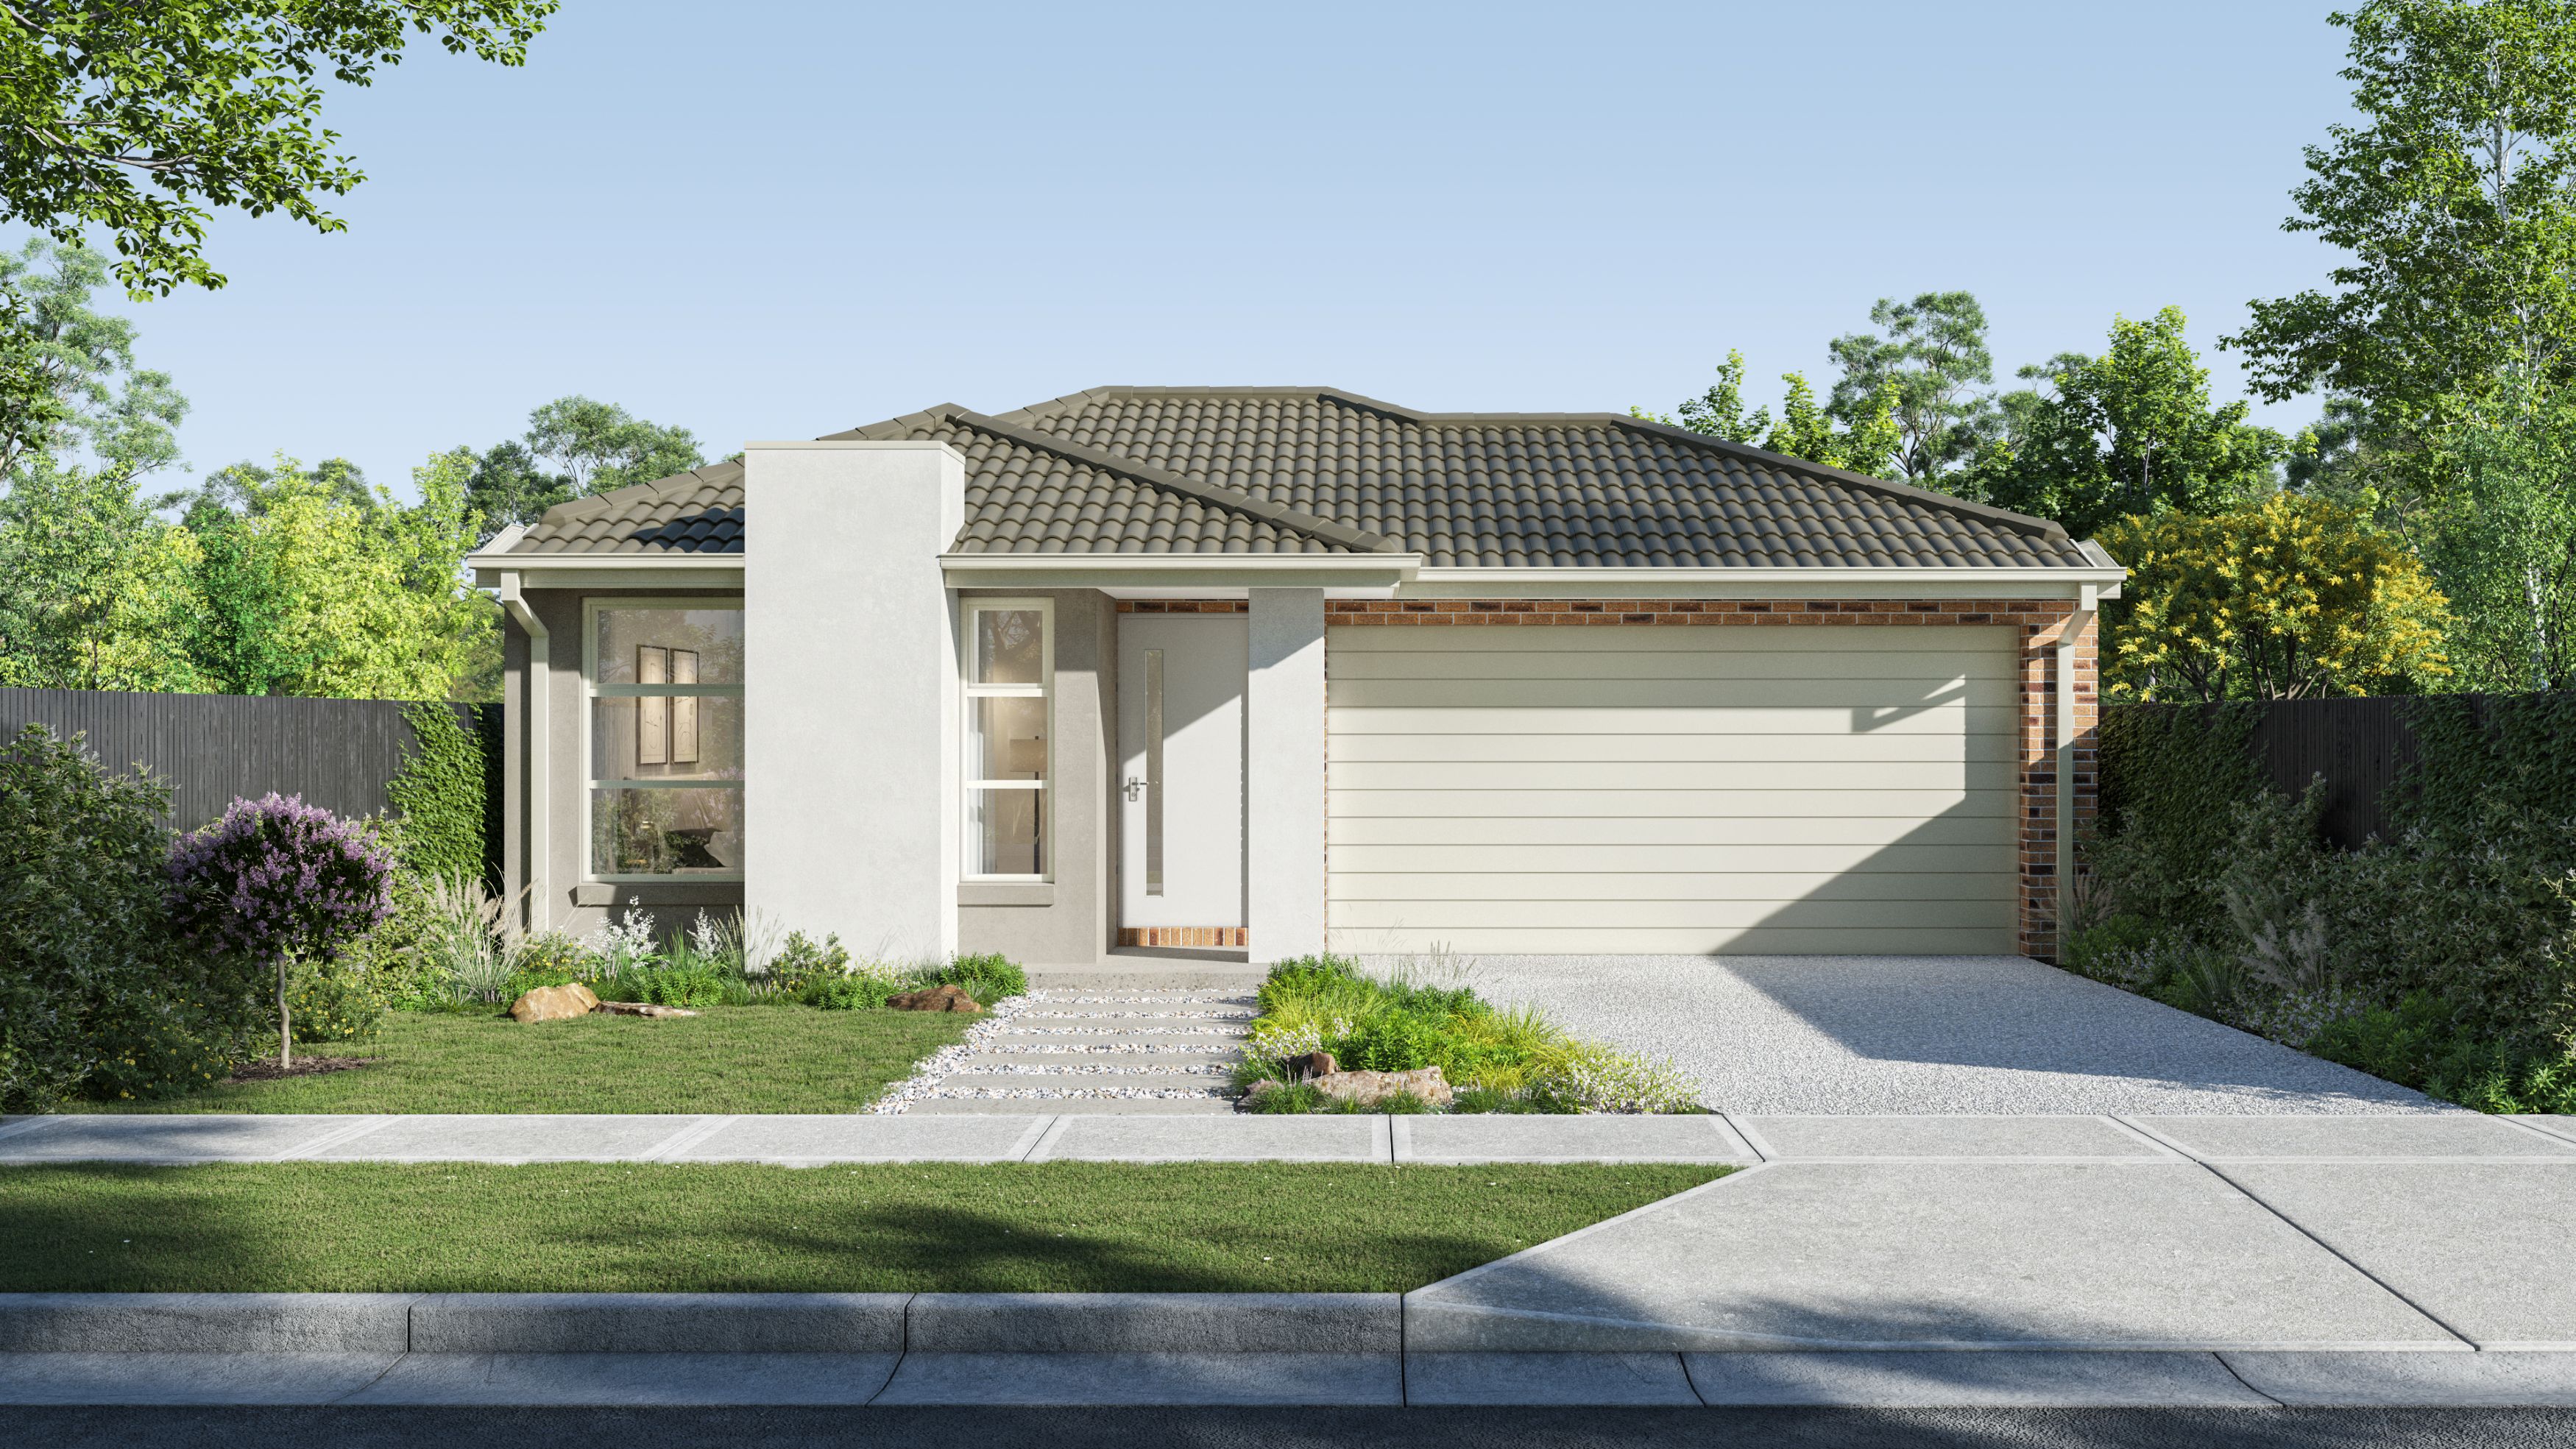
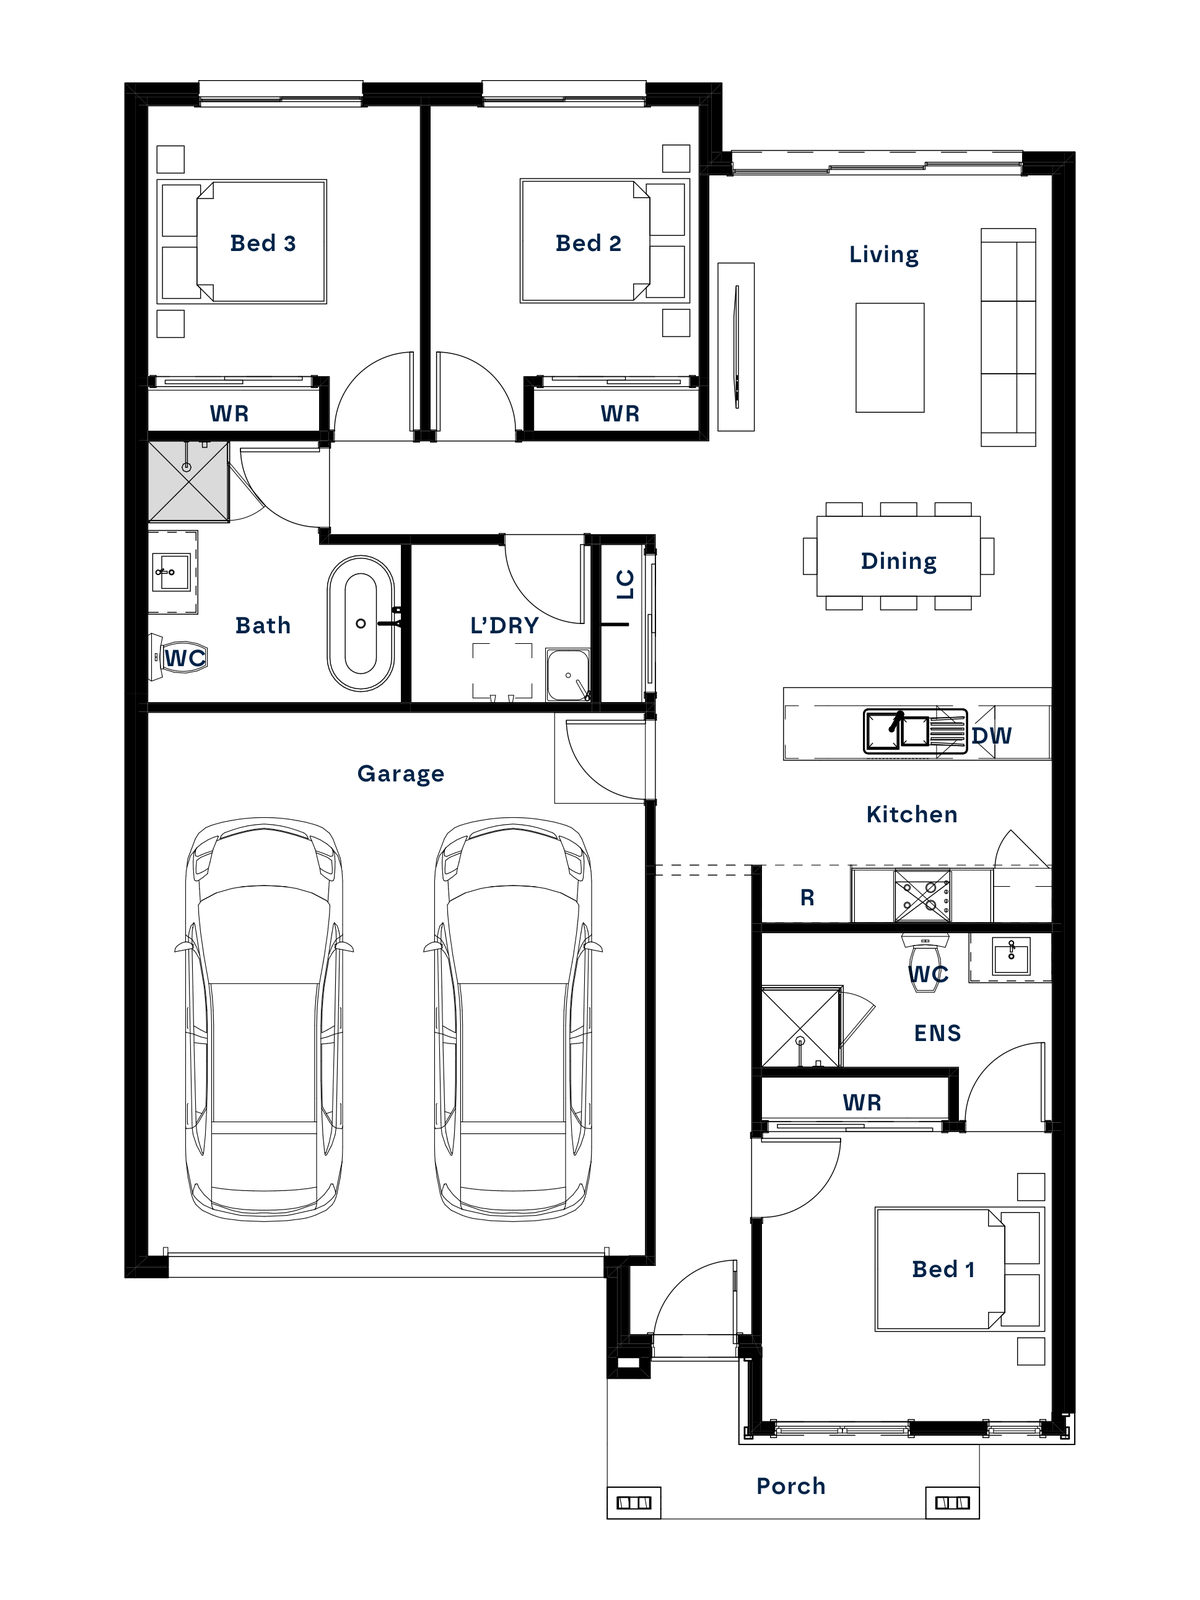
Single
220.5
10.5m
21m

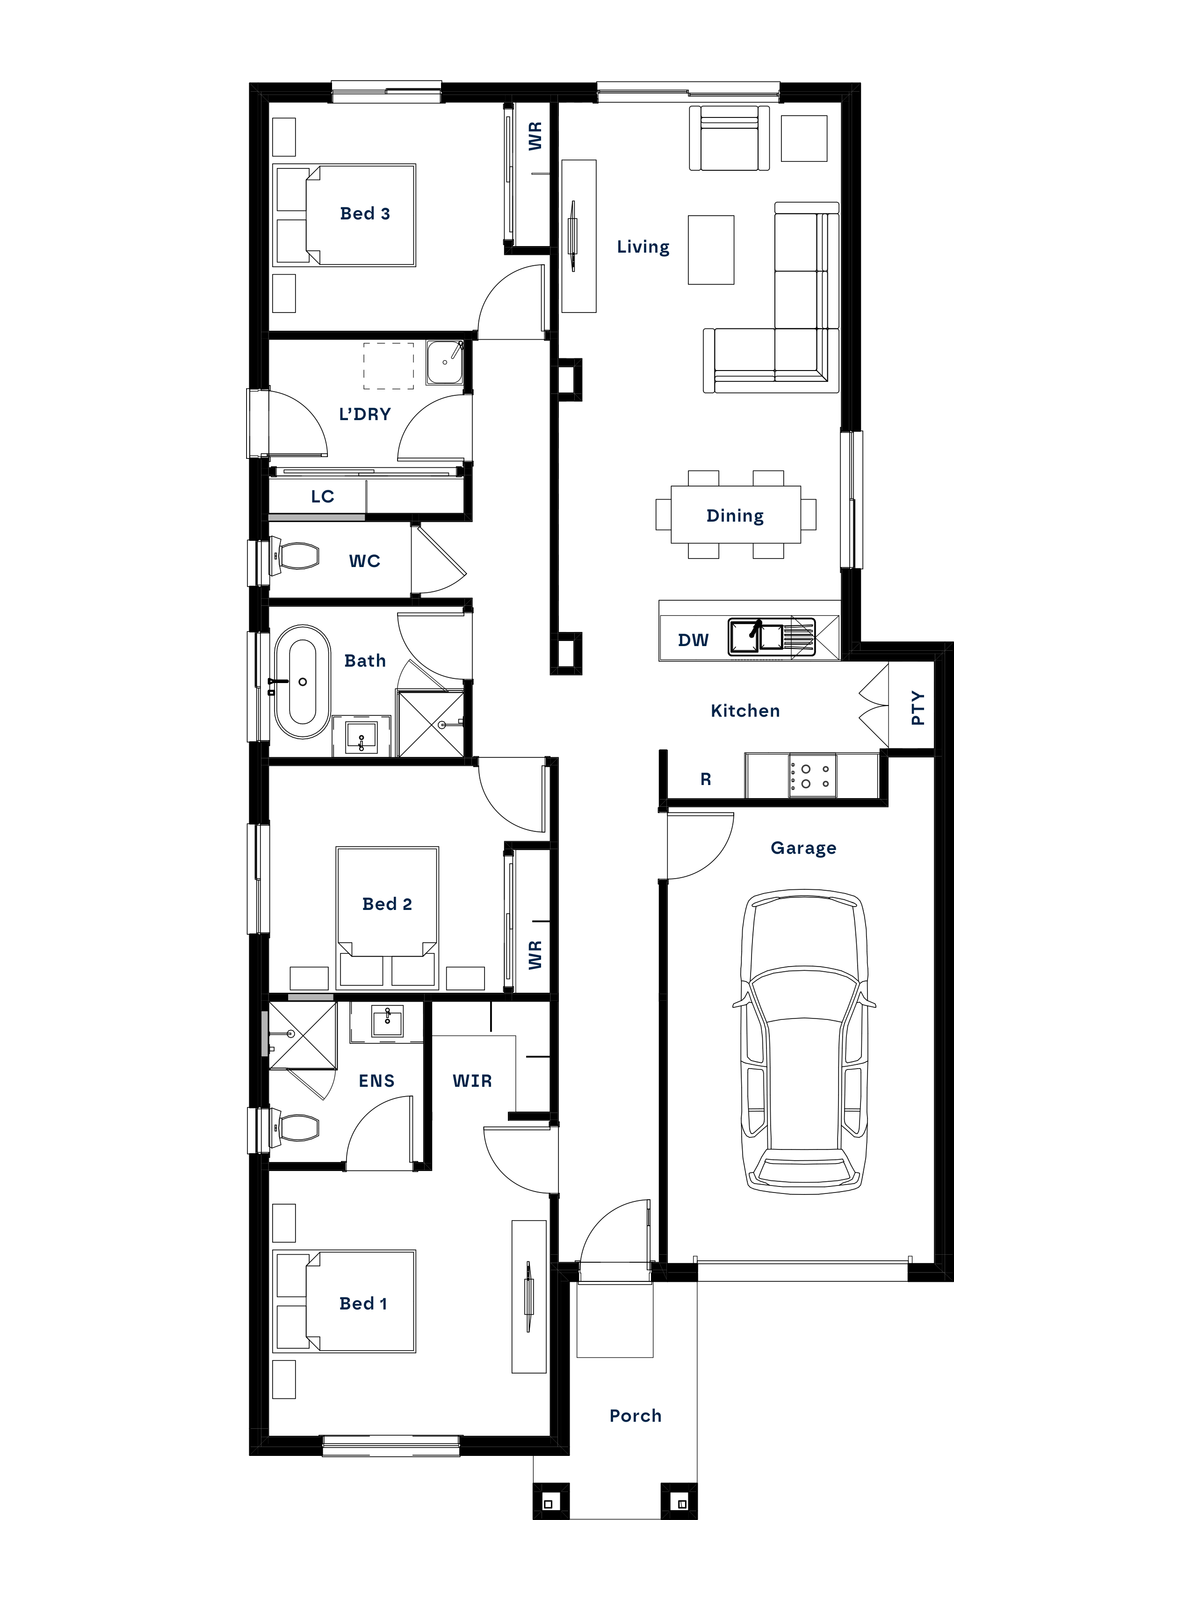
Single
262.5
10.5m
25m

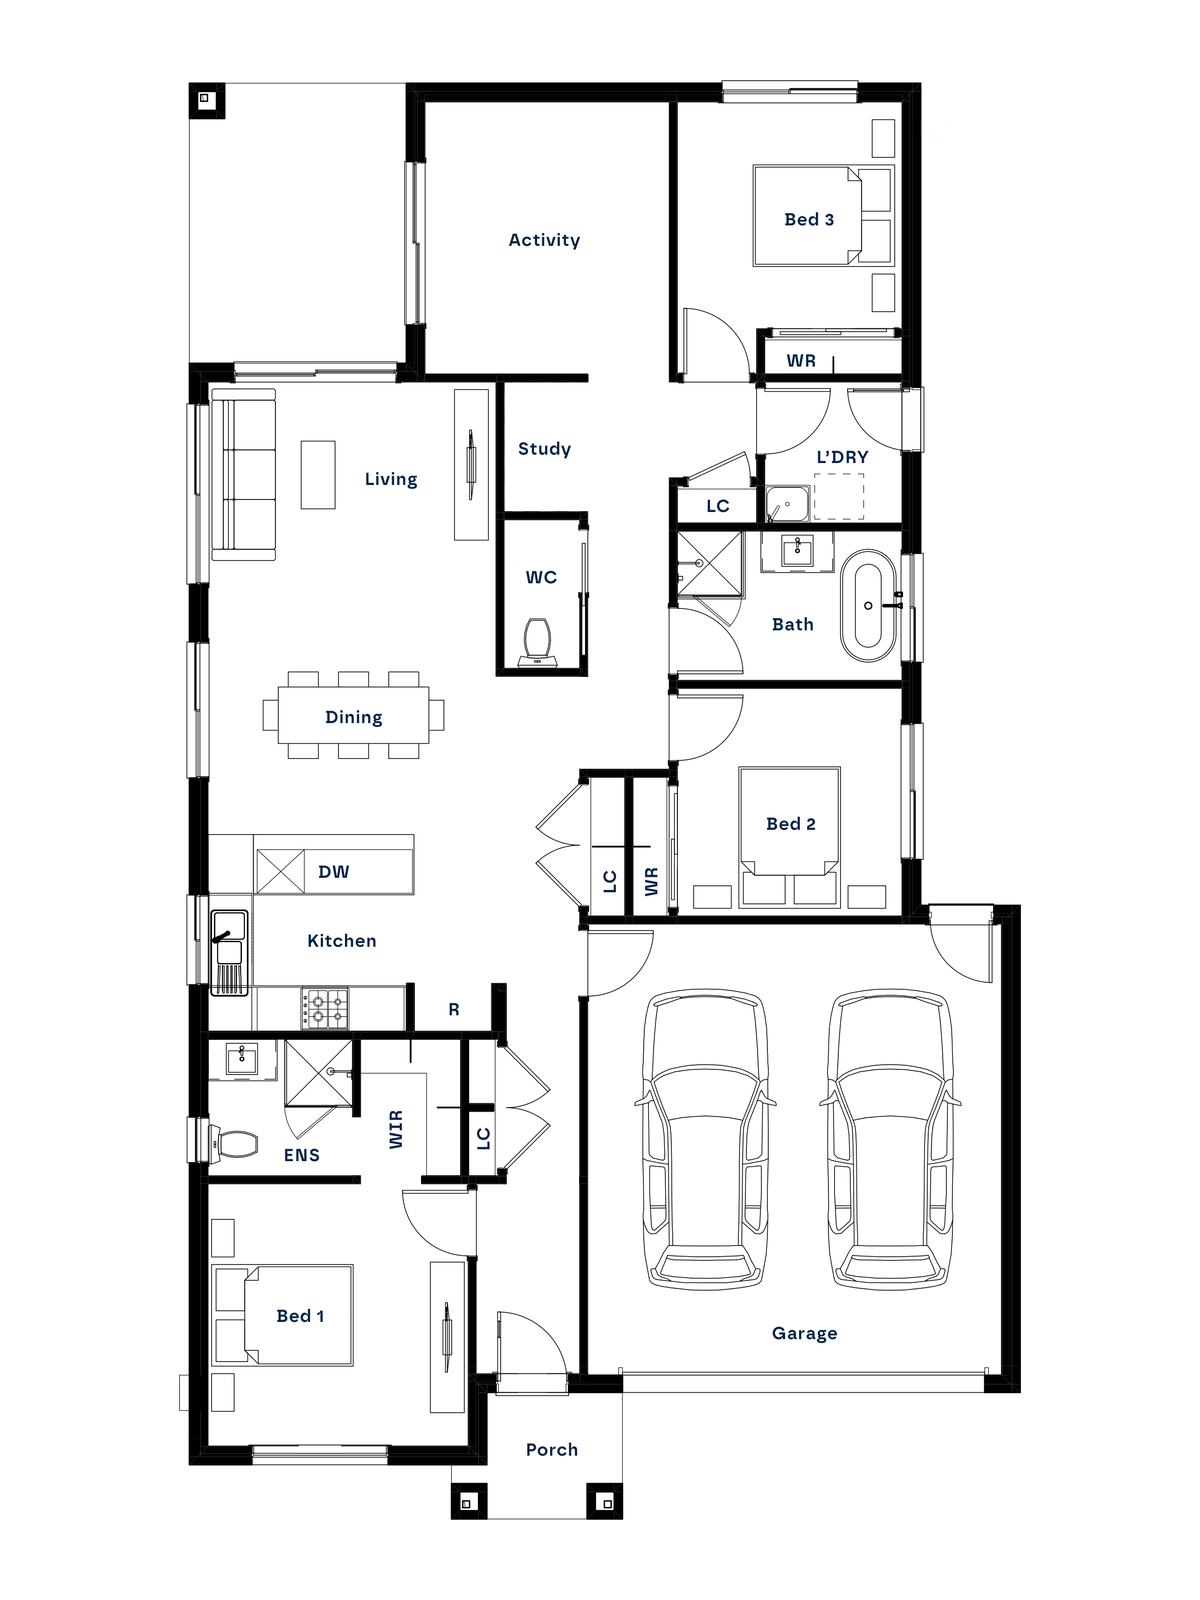
Single
312.5
12.5m
25m

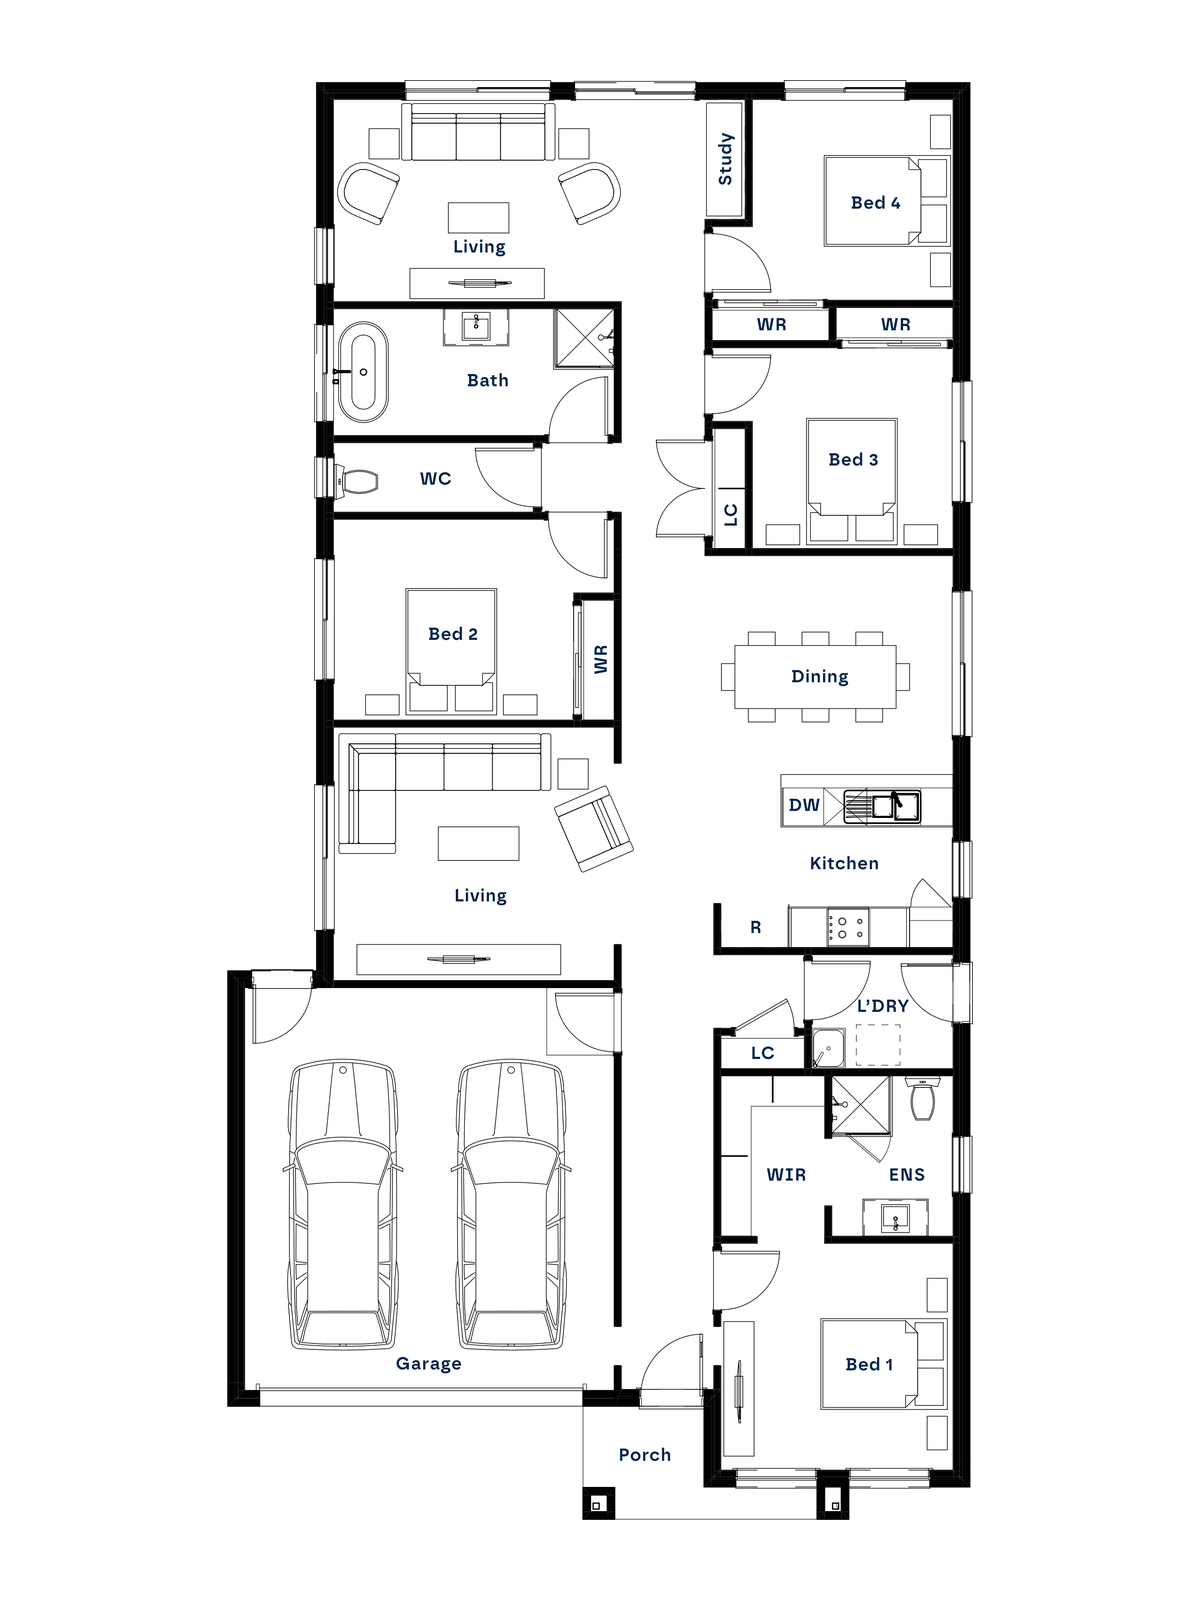
Single
350
12.5m
28m

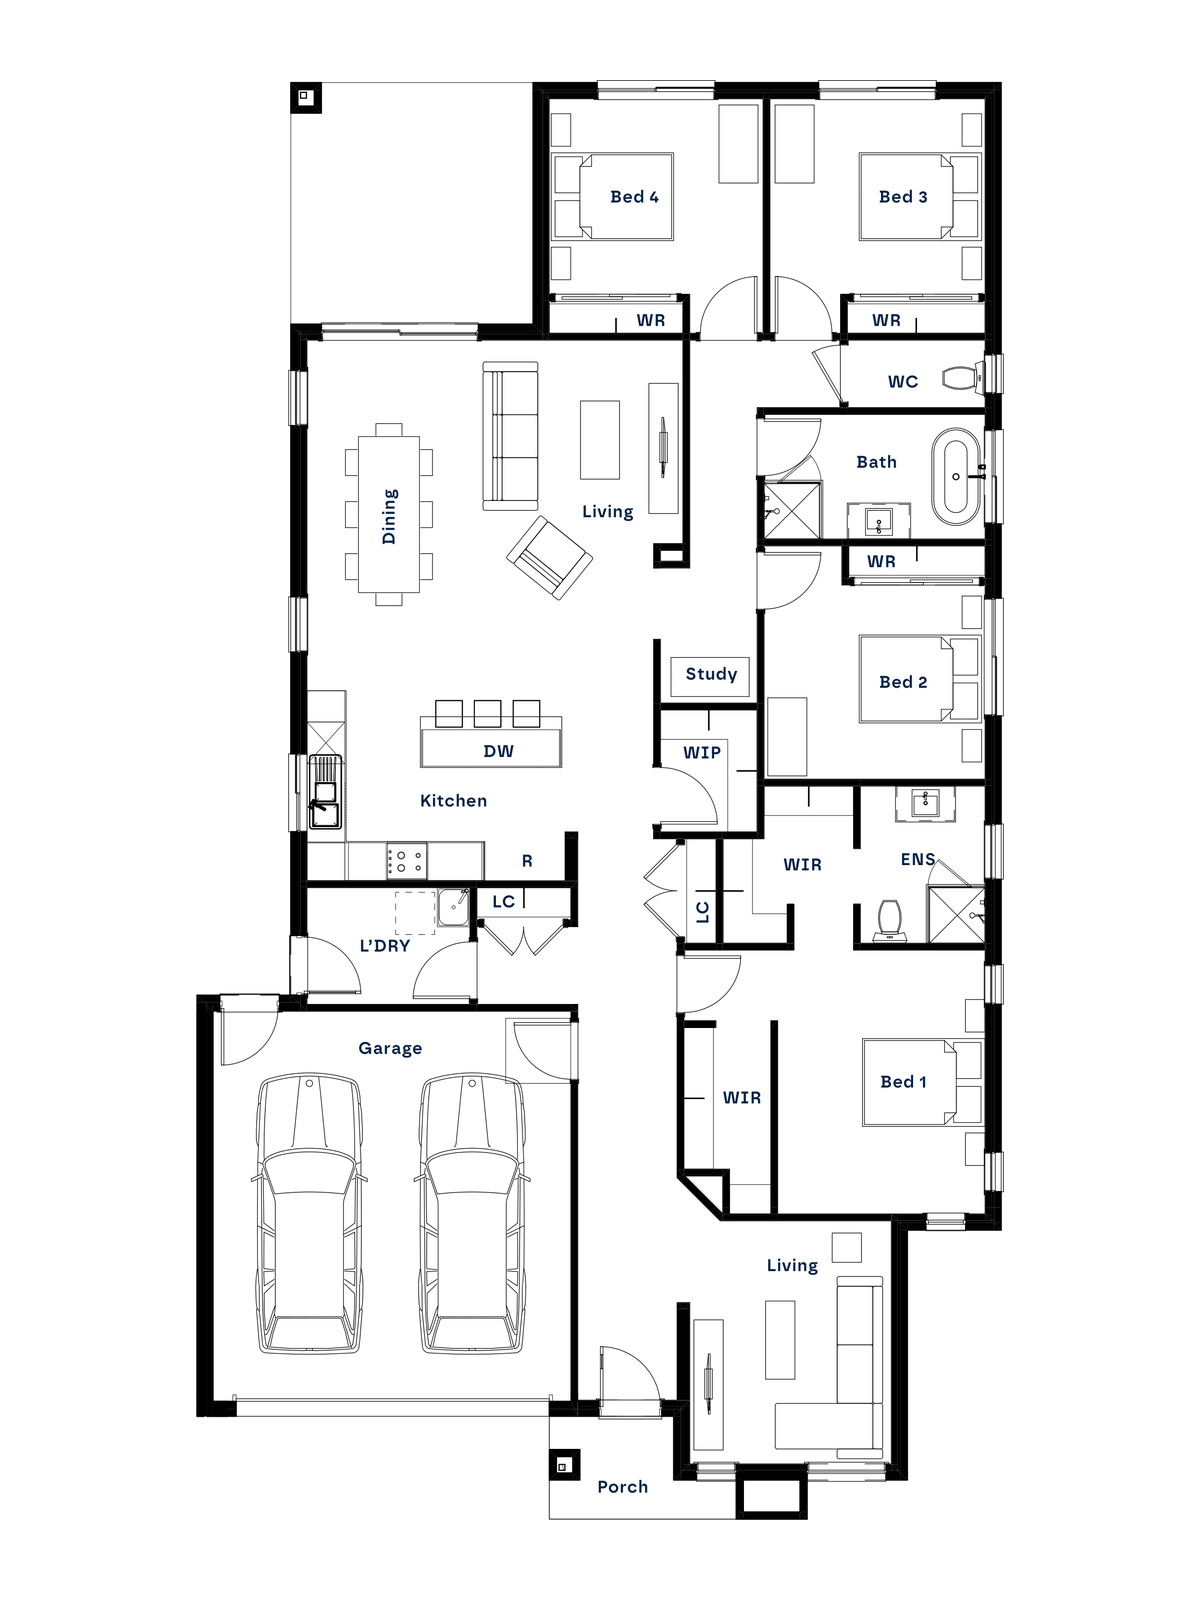

Frequently Asked Questions
Can I change my floorplan if I build with Shape Homes?
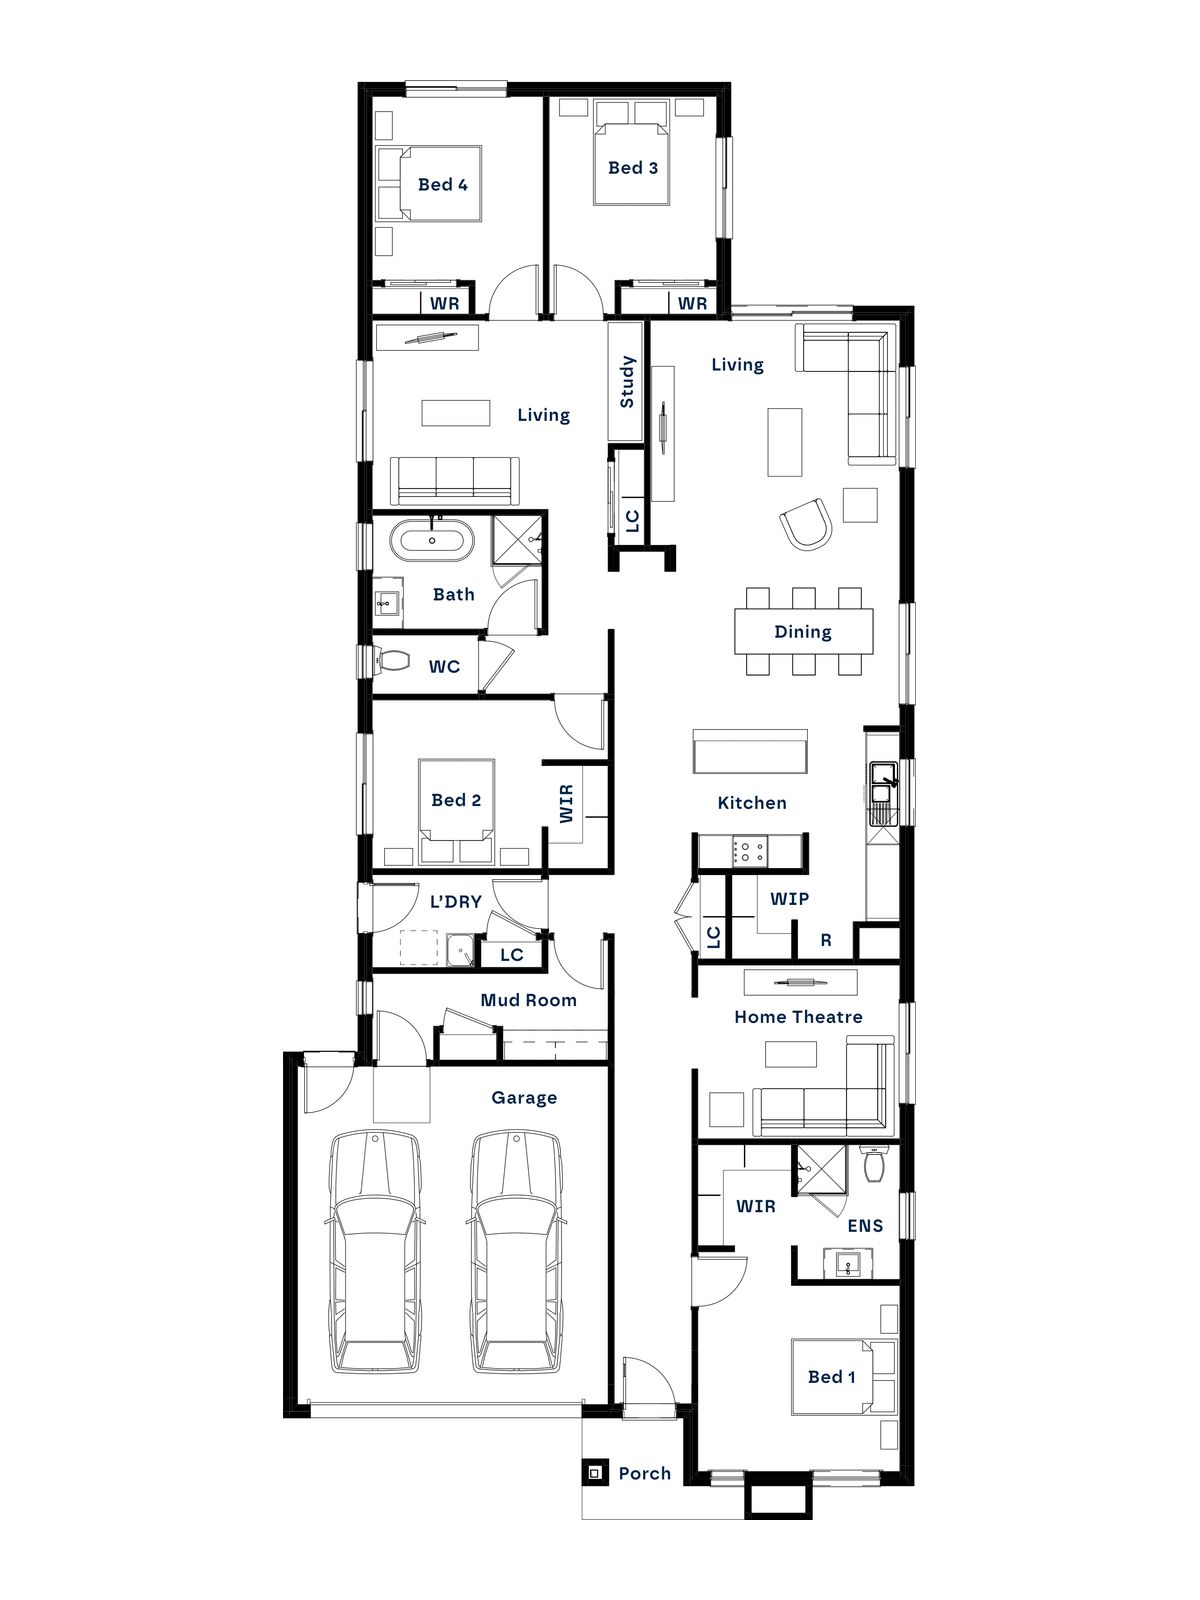
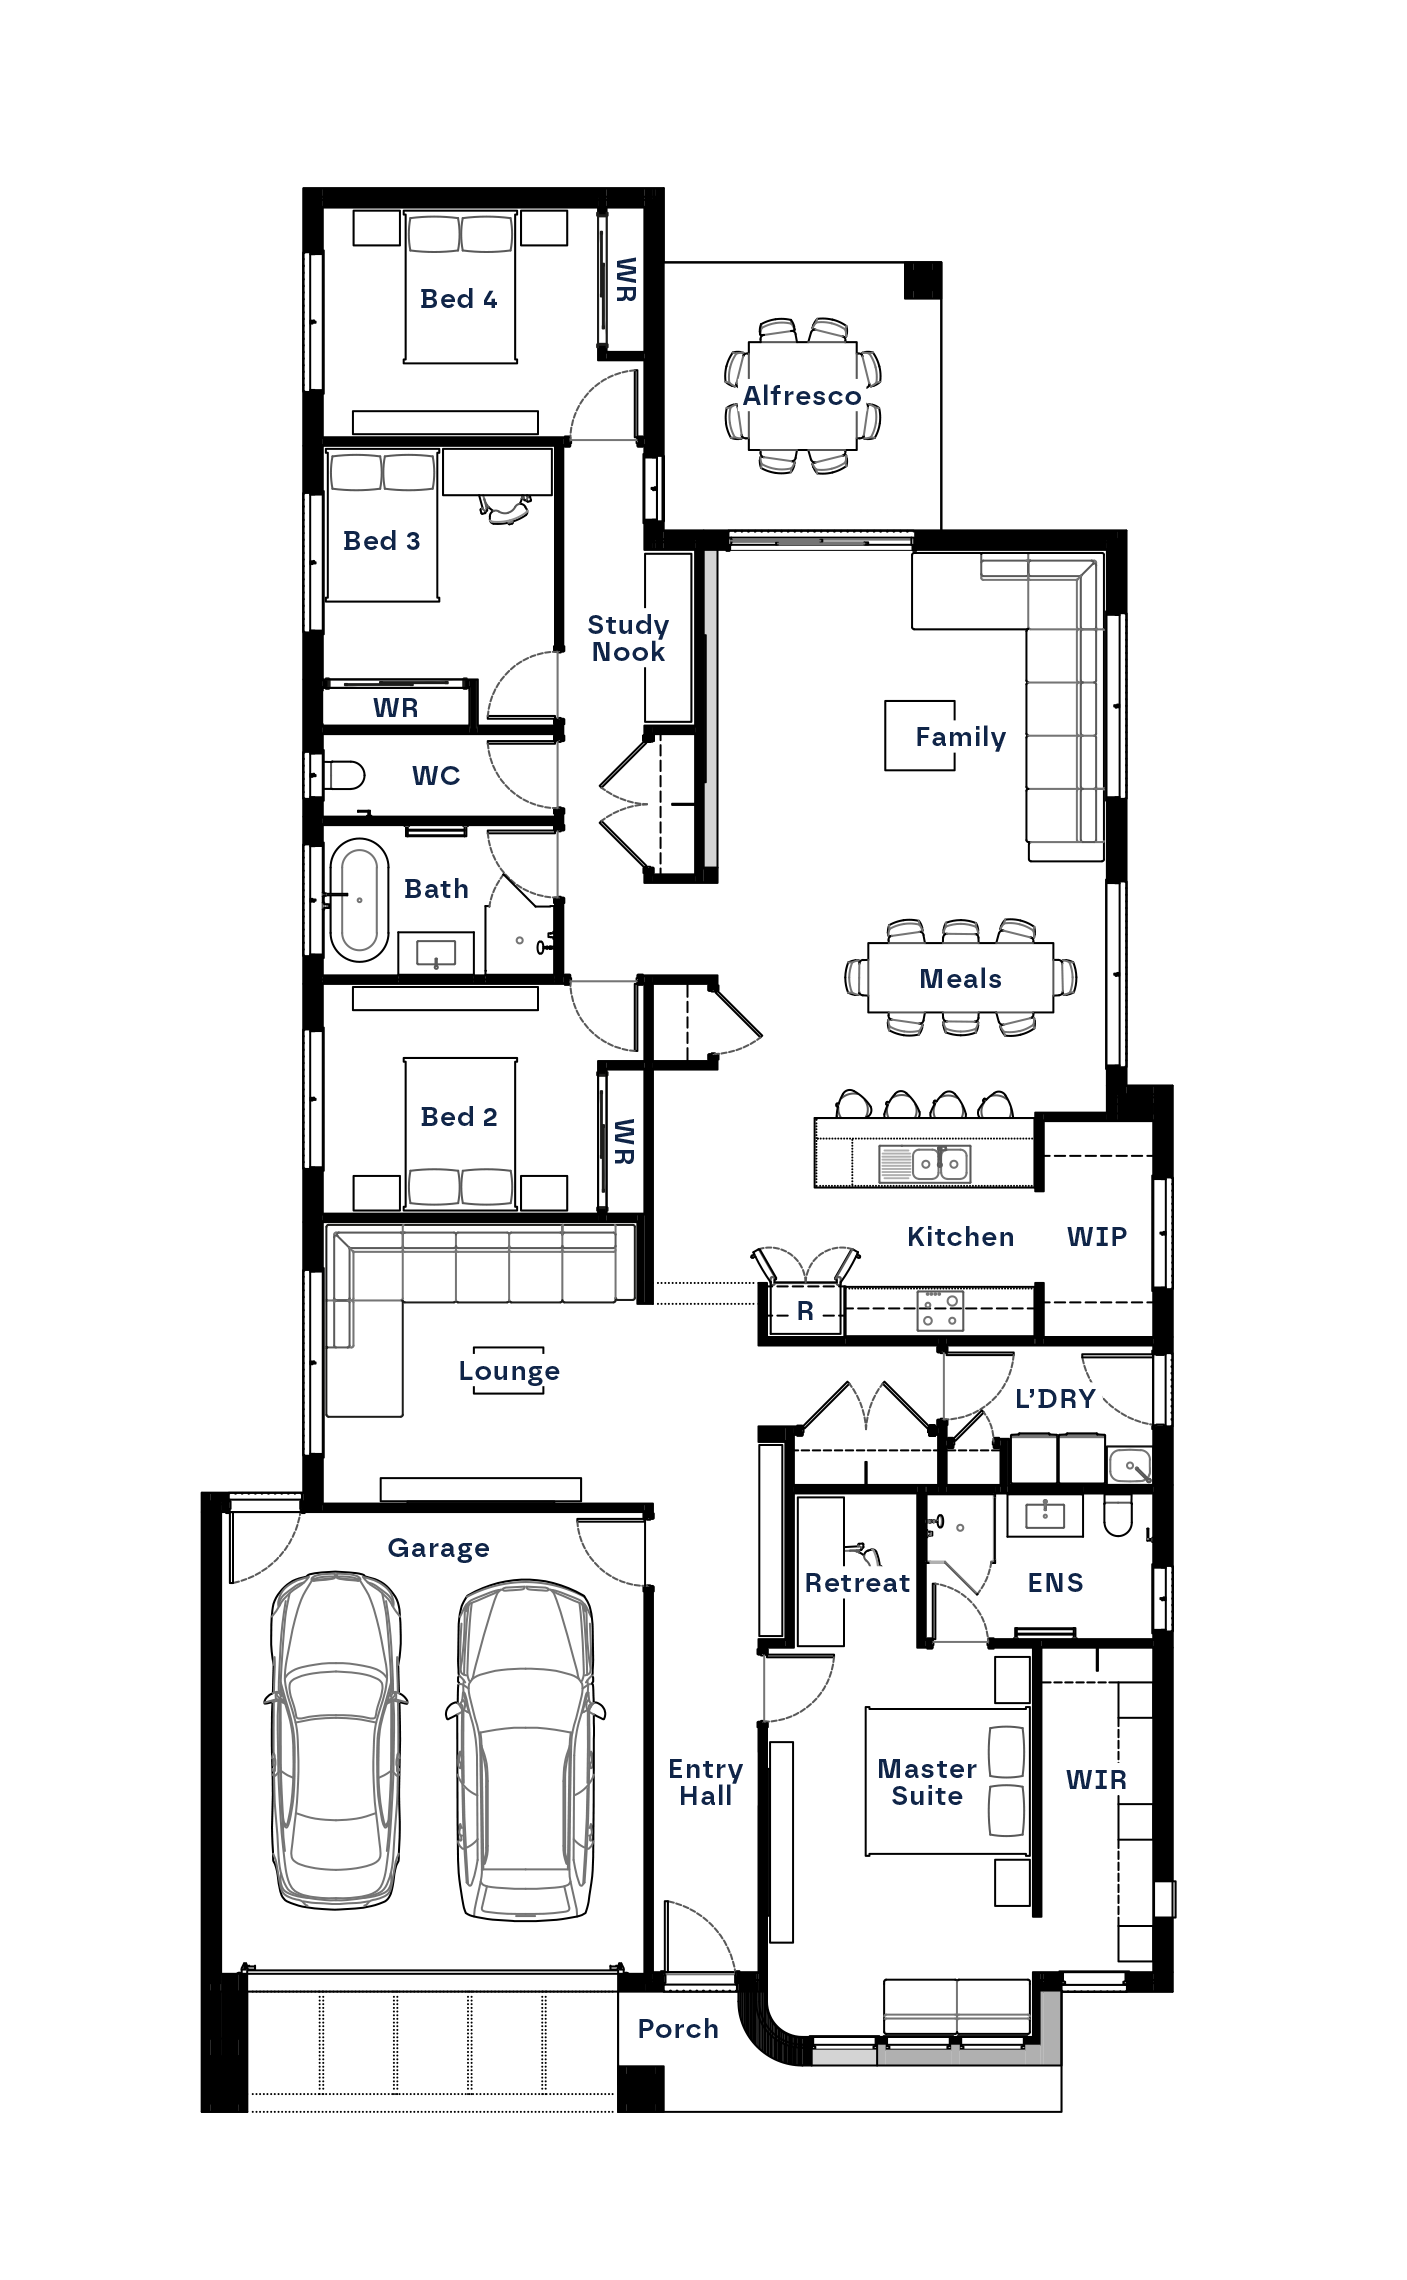
Yes. Shape Homes offers a range of structural upgrade options that allow you to make selected changes to your floorplan to better suit your needs and lifestyle. Speak with one of our consultants to explore the available options for your chosen home design.
What is included in my build?
Shape Homes products feature refined selections and thoughtfully designed inclusions, combining quality finishes, practical upgrades, and considered design choices to make your building journey simple and transparent. Please refer to the relevant inclusions list for full details.
Register for our latest news and offers


Brought to you by

ID_CORP group of companies
VIC Builders Licence: CDB-U 58454 | QBCC Licence: 15562127
Disclaimer: © Shape Homes year. All rights reserved.
Whilst all care has been taken in the preparation of this website, no warranty is given as to the accuracy, currency or completeness of the information contained within it, and it is not intended to be relied upon in any way by any party, including any prospective purchaser. The information contained in this promotional material is for illustration purposes only and is subject to change. Statements, figures, calculations, plans, images and representations are indicative only. Images may include sketches, artist impressions and computer-generated images. Changes may be made during further planning and procurement, including dimensions, fittings, finishes, and ongoing costs. The builder and its related companies and their representatives, consultants and agents accept no responsibility for the accuracy of any information contained herein or for any action taken in reliance thereon by any party, whether purchaser, potential purchaser or otherwise. Prospective purchasers must make their own enquiries to satisfy themselves as to all aspects of any Shape Homes build, design or product and further should seek independent legal and financial advice in relation to all of the information contained herein. The information contained in this material is a guide only and does not constitute an offer, inducement, representation, warranty or contract.